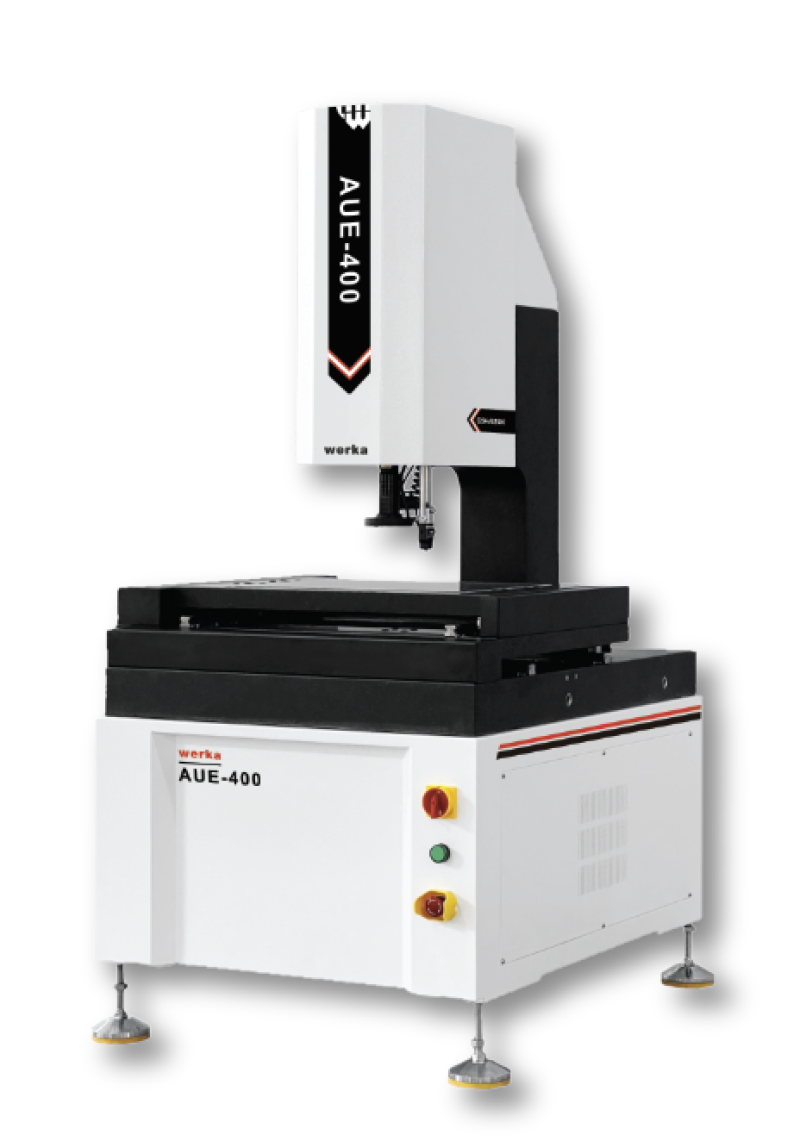
High-Precision Auto Vision Measuring Machine
W5294-400Z1
Category:
Measuring instruments, quality control devices and equipment
This product is provided by the company MİTACAN DIŞ TİCARET VE OTOMOTİV A.Ş. . Please contact for more information.
Product Description
With the development of high-precision and micro-manufacturing technologies in modern industry, non-contact optical image measurement methods are used for fast and accurate measurement. Measuring geometric dimensions and geometric tolerances has become essential.
Optical measuring machines are suitable for coordinate measurement in a wide range of applications. They are widely used in sectors such as machinery, electronics, measuring instruments, hardware, and plastics. Typical applications include molds, screws, metals, accessories, rubber products, PCB boards, springs, hardware components, electronic parts, plastics, and the aerospace industry.
By overcoming the limitations of traditional calipers, micrometers, and profile projectors, these machines combine optical, mechanical, electronic, and computer vision technologies to provide highly precise, efficient, and reliable measurement systems.
The workpiece is magnified through an optical magnification system. Image features are detected by a CCD camera and processed using computer software algorithms. This enables the automatic detection of contours, surface profiles, dimensions, angles, and positions of complex and precise components. Micro-measurement and quality control processes can therefore be carried out reliably.
Measurement data can be transferred to AutoCAD and converted into complete engineering drawings. Files can be created in formats such as DXF and IGS. The data can also be transferred to Microsoft Word, Microsoft Excel, and SPC statistical analysis software, enabling the generation of CPK and various statistical reports.
Other Products of the Company
See All
Similar Products
See All
Automatic tool setter
Automatic tool setter
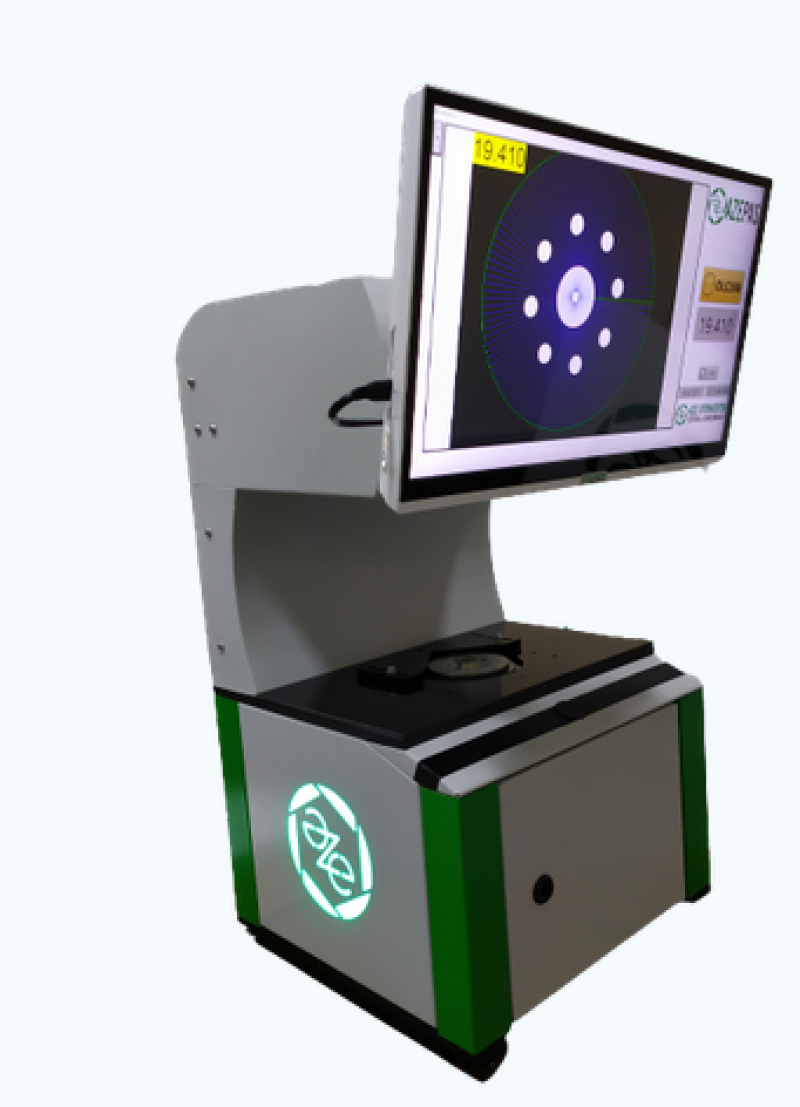
Video Measurement System
AZEPAS D1
Optical Tracking 3D Laser Scanner for Non-contact Measurement Without Markers
Hexagon HYPERSCAN SUPER - ULTRA
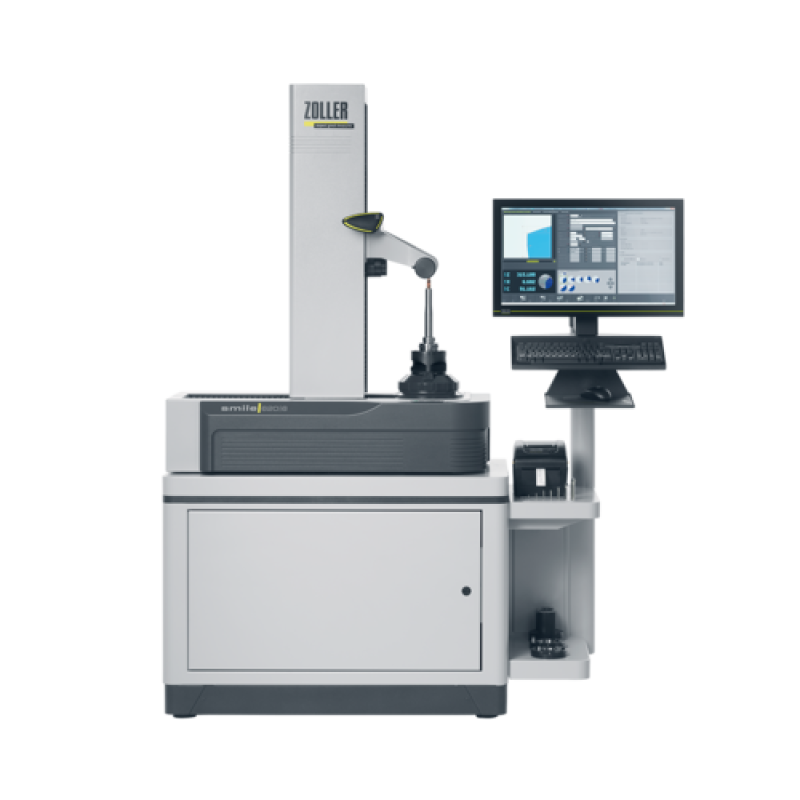
ZOLLER Presetting and Measuring Machine »smile«